A little closer to life.
A home. A garden. A whole new beginning.
Discover TaşkentTaşkent.
Part of the city.
A world of your own.
Your morning coffee on the balcony. A walk in the garden. An evening that brings everyone home.
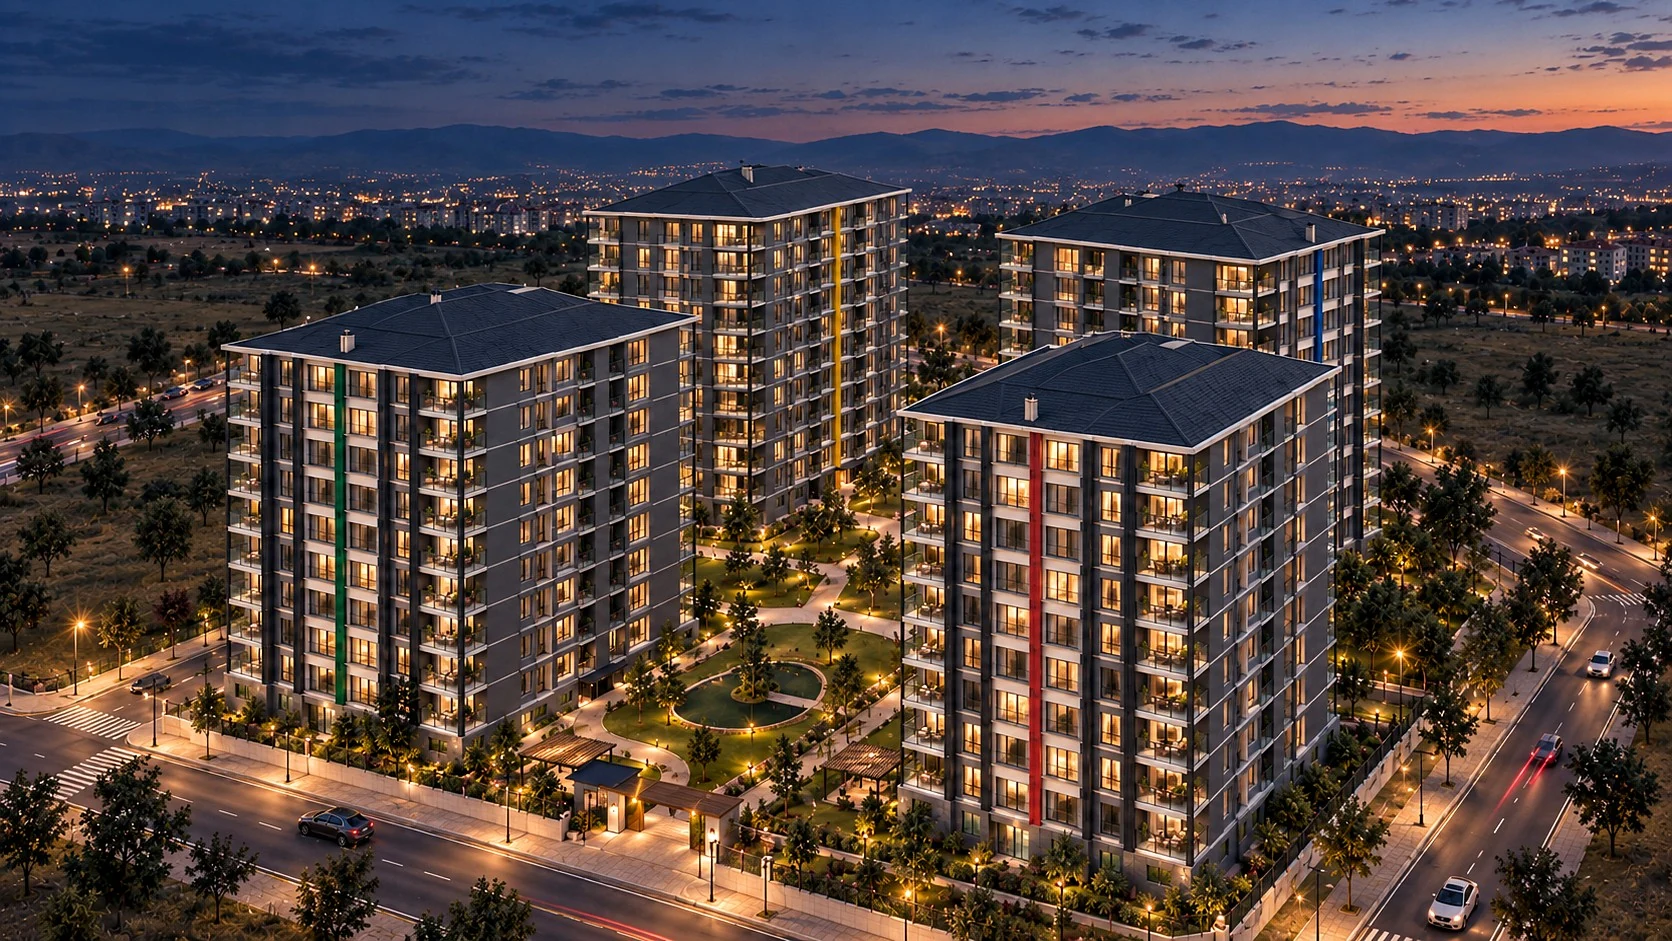
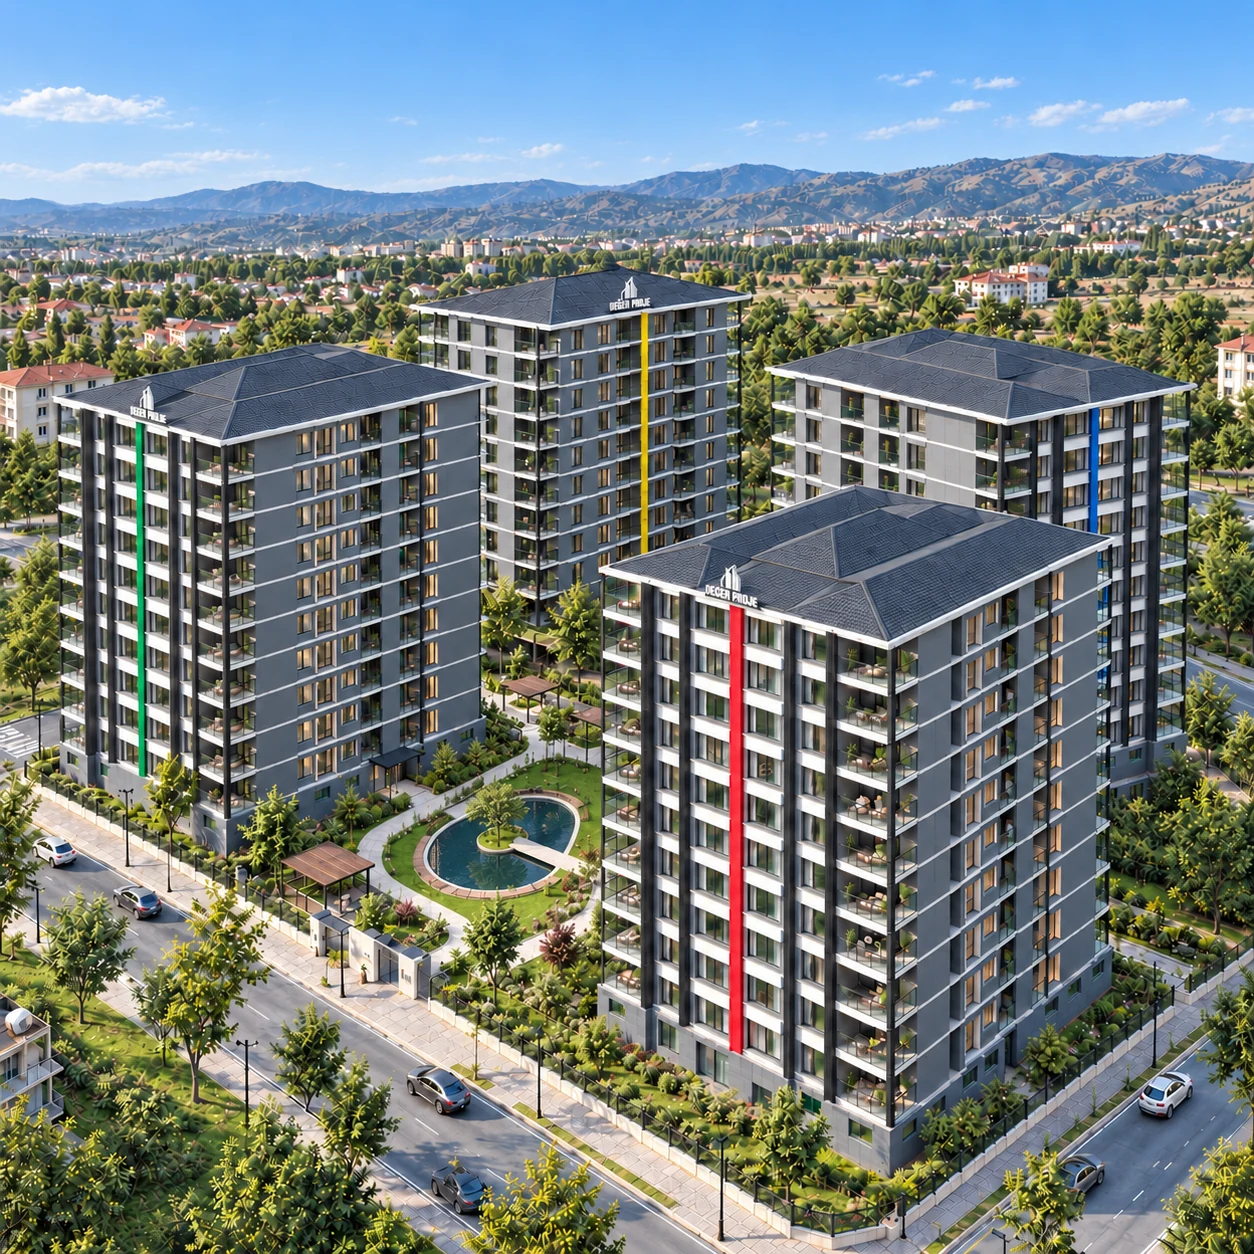
Taşkent brings four residential blocks together around a shared landscaped garden in Eğriköprü, Sivas. With homes from two to four bedrooms, there is room for your way of living.
- Homes
- 200
- Residential blocks
- 4
- Site area
- 10.681 m²
Step outside.
Slow down.
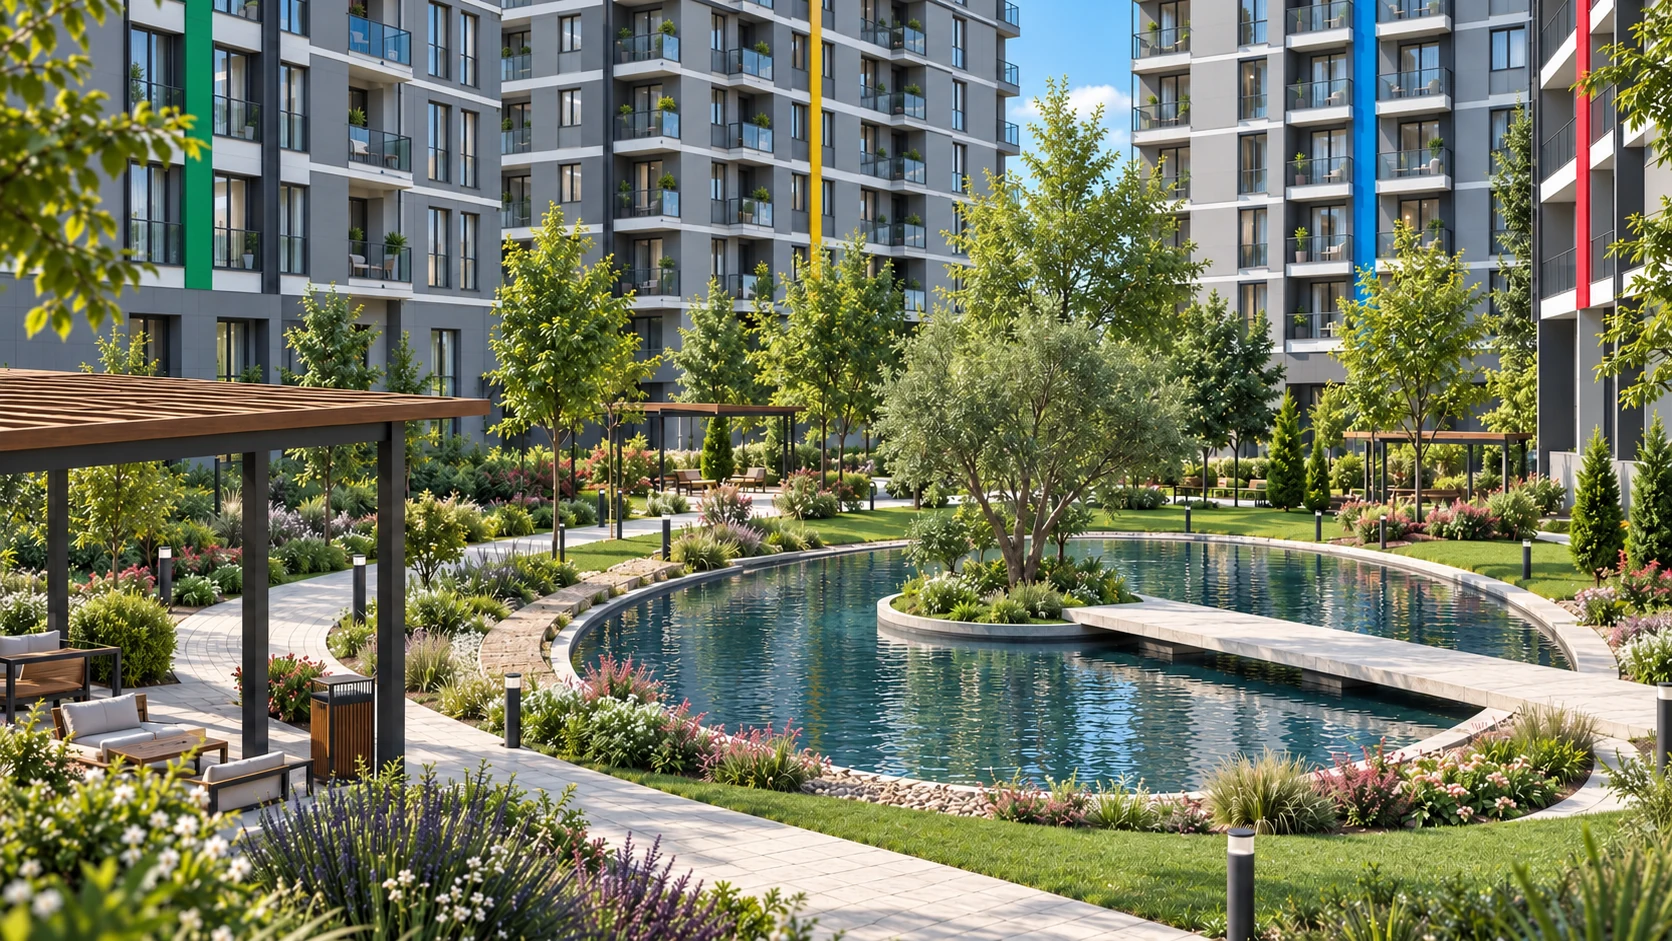
Paths, trees and places to sit. A shared garden, set apart from the vehicle routes, for the small pleasures of being outside.
Good days
begin at home.
Natural light, a place at the table and room to be yourself. Details chosen for everyday living.
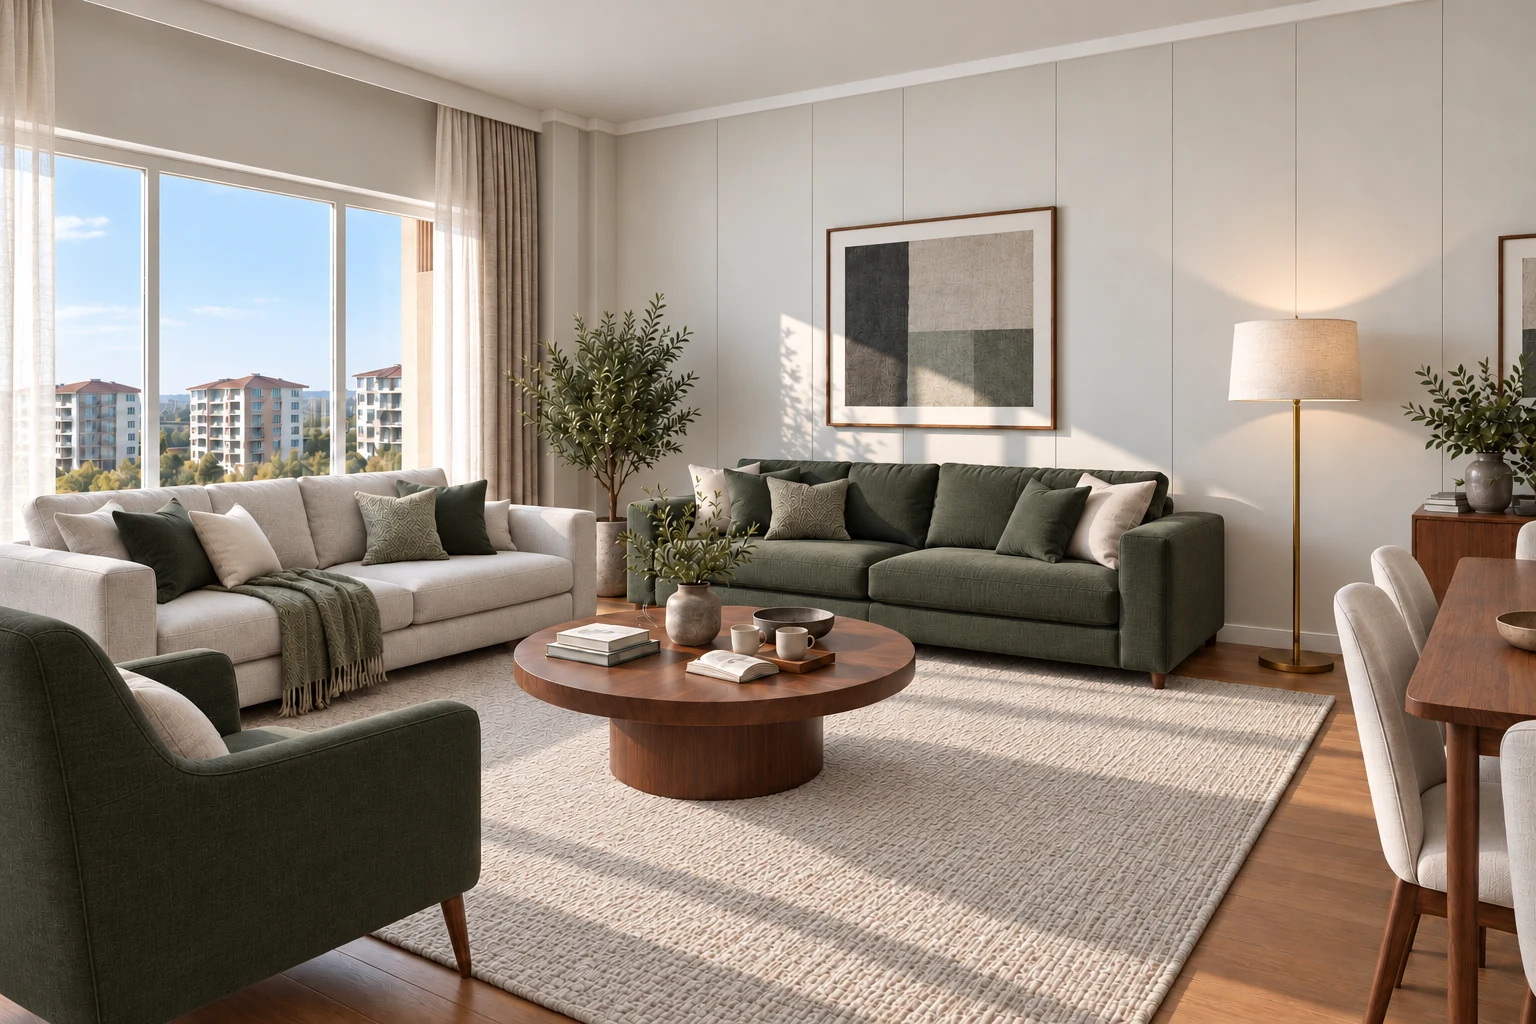
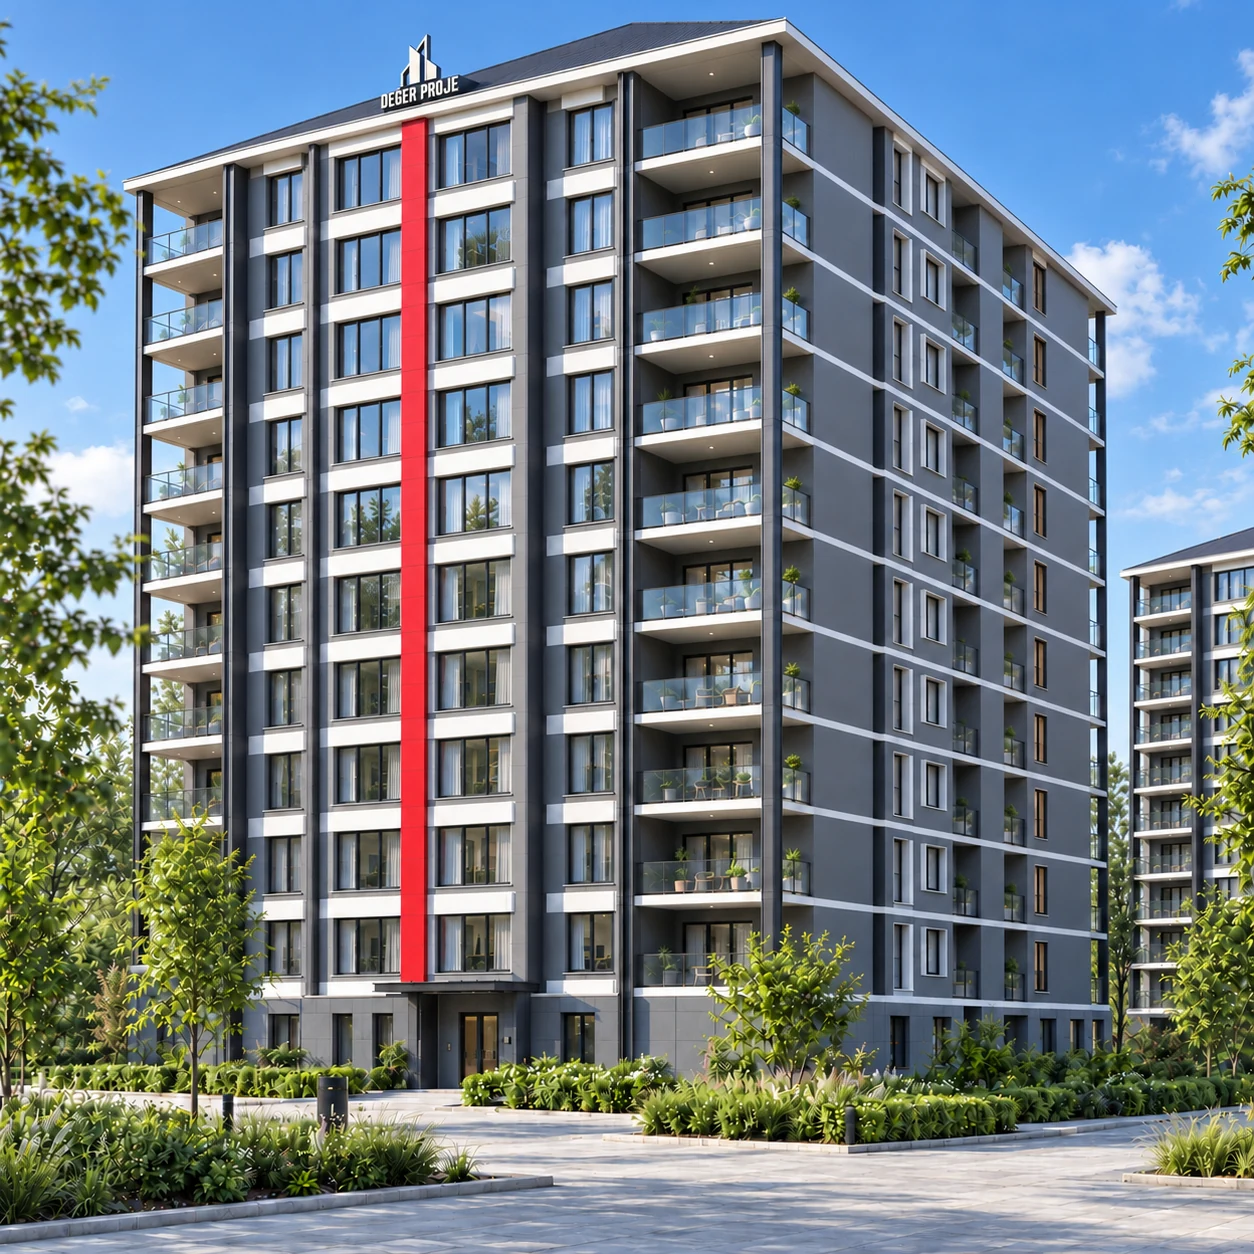
Comfort, in every season.
Central underfloor heating extends to the balconies in every apartment.
A little more time outside.
Every home includes a dining balcony; three- and four-bedroom apartments have a second balcony.
An easier return home.
Indoor parking for 2+1 A, 3+1 and 4+1 apartments, plus outdoor parking for the development.
Find your place.
Four apartment layouts. Choose the one that feels like home.
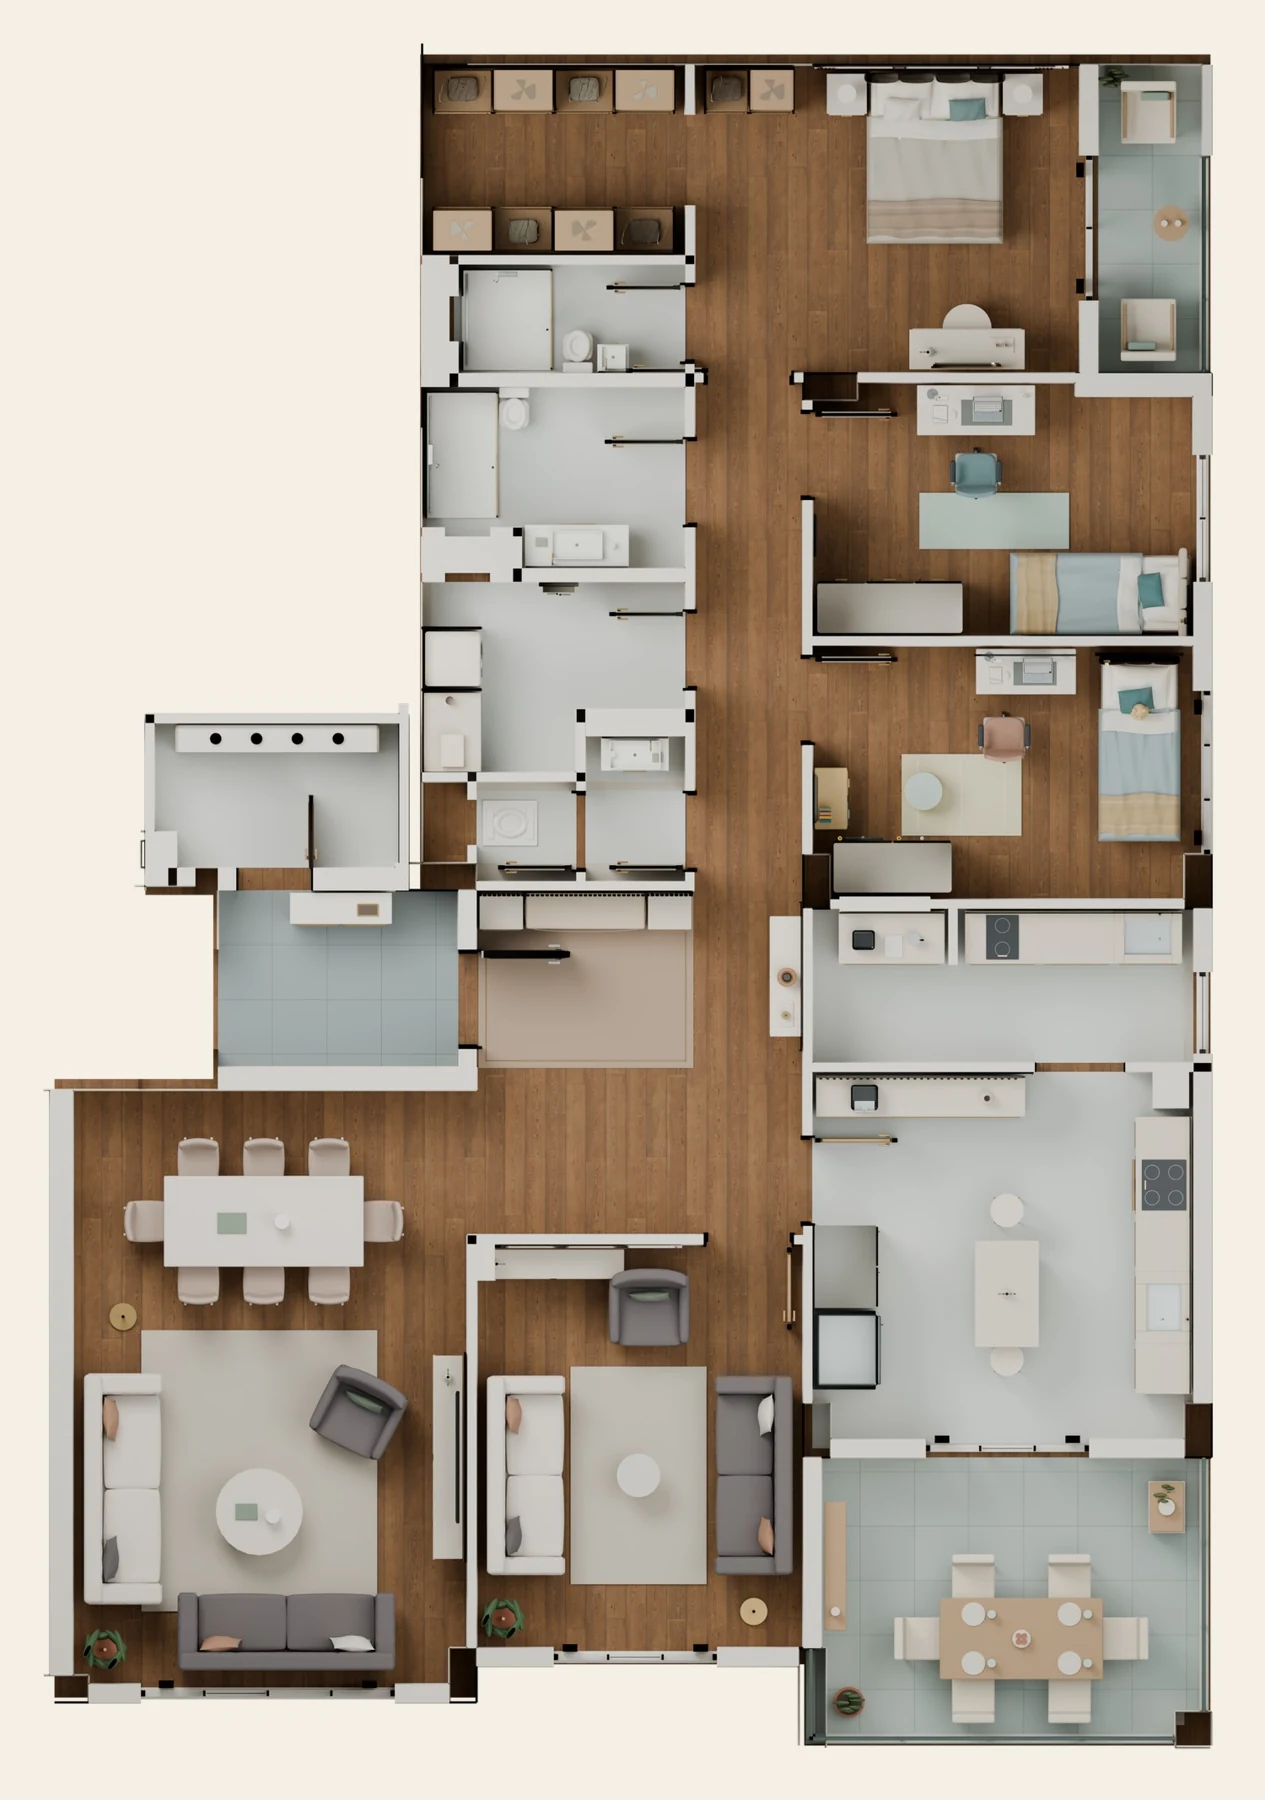
4+1173 m² net
More room for your life.
A separate sitting room, laundry room, pantry and two balconies. For a growing family, a full dining table and the pleasure of being home.
- Separate sitting and laundry rooms
- Main kitchen, secondary kitchen and pantry
- En-suite bathroom and dressing room
- Two balconies and indoor parking
Block A / B / C
Ask about this apartmentOpen the dimensioned planNet areas are rounded from the project catalogue. Layouts and room dimensions can be viewed in the PDF plans. Contact our sales team for current prices and availability.
Picture yourself here.
Four blocks. One shared world.
A closer look.
At your own pace.
Arrange a guided 3D project tour with our sales team.
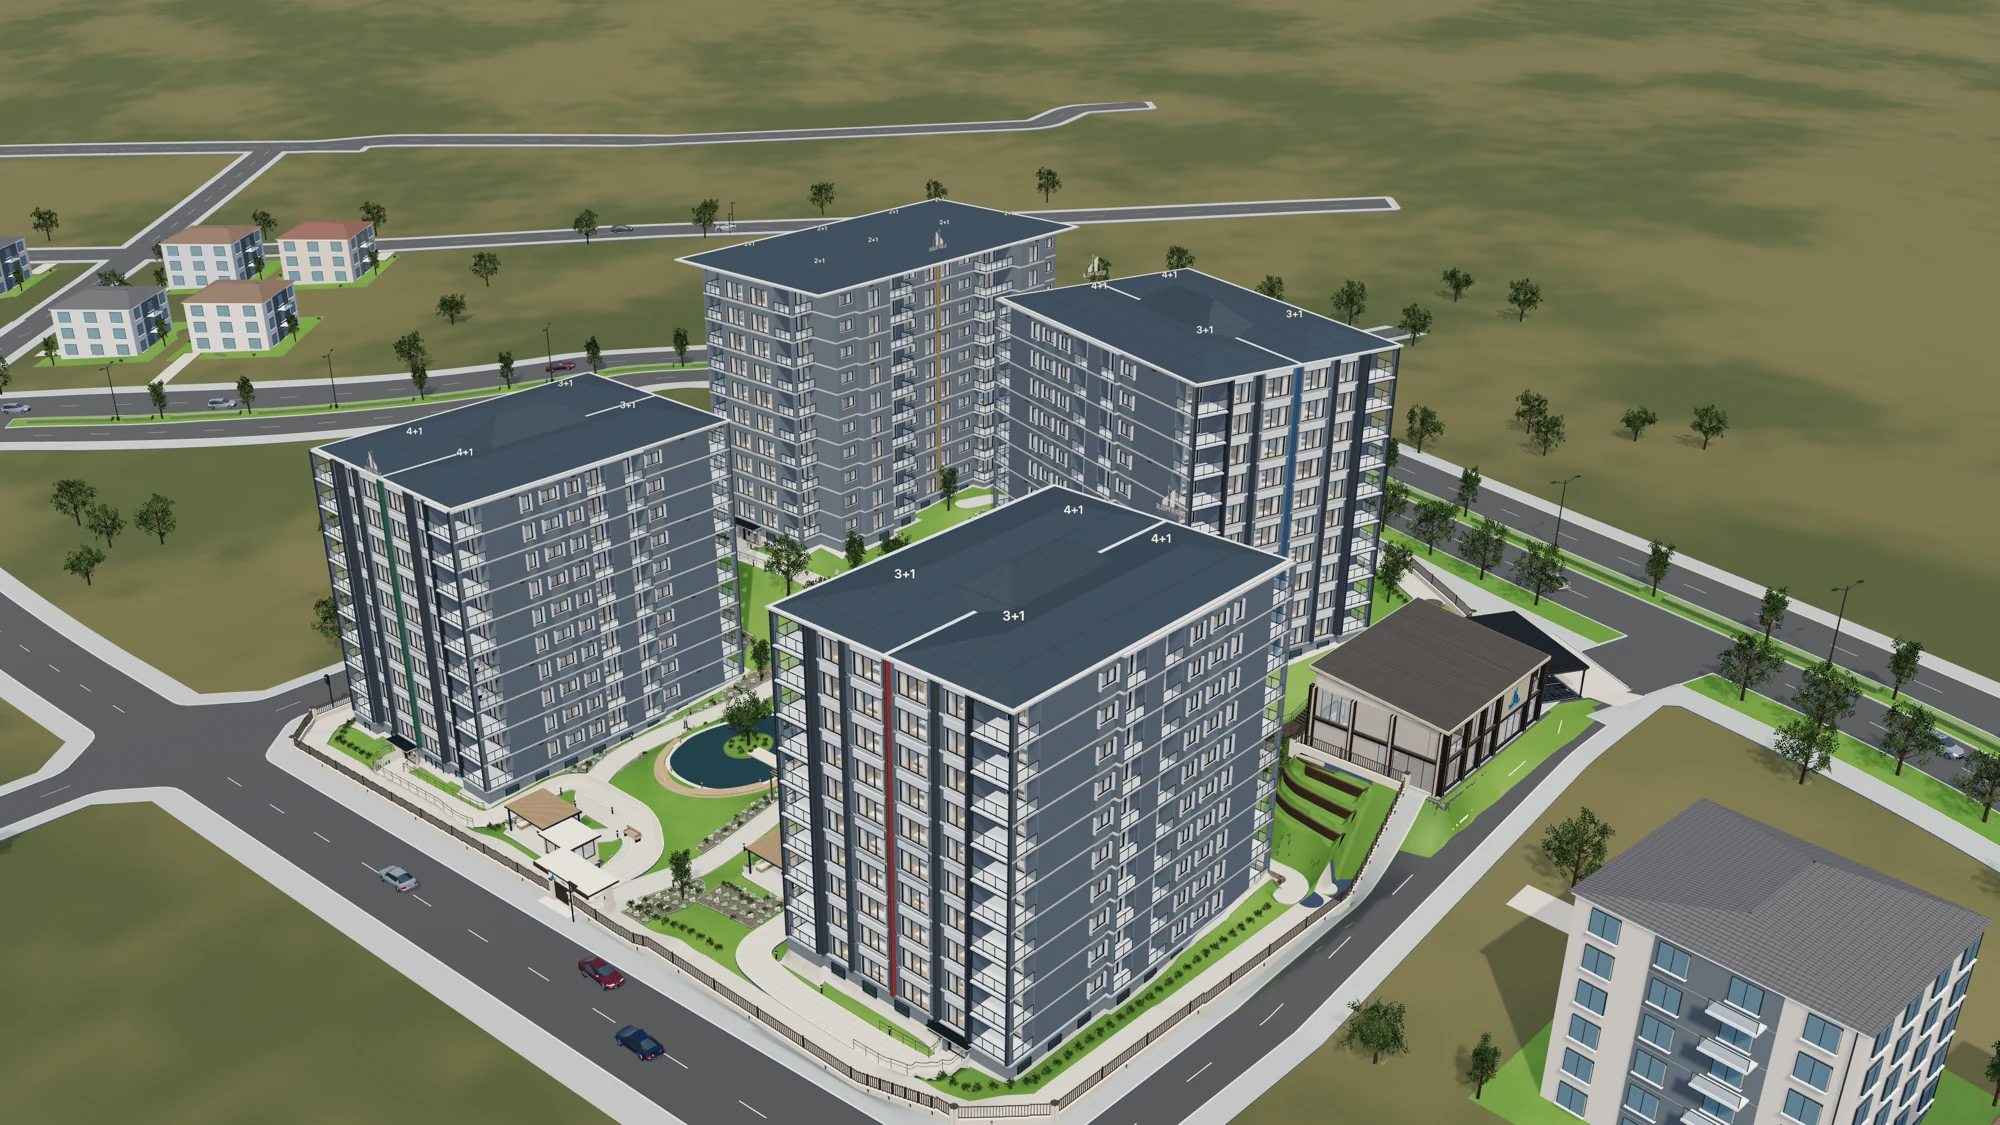
Eğriköprü, Sivas
A new view
of Sivas.
A neighbourhood connected to everyday life. Explore the surroundings and meet us at the sales office next to the Taşkent site.
Explore the area on the mapSivas Science High School
0,7 km2min
Bağdat Avenue
2,6 km5min
University Hospital
3,7 km9min
Historic City Square
5,6 km13min
Approximate driving times shown in the project catalogue.
Your new beginning.
Come and
say hello.
Taşkent Sales OfficeNext to the project site, Eğriköprü / Sivas
Monday – Saturday09.00 – 18.00